11621 Hesby St
11621 Hesby St
11621 Hesby St
11621 Hesby St
11621 Hesby St
11621 Hesby St
11621 Hesby St
11621 Hesby St
11621 Hesby St
11621 Hesby St
11621 Hesby St
11621 Hesby St
11621 Hesby St
11621 Hesby St
11621 Hesby St
11621 Hesby St
11621 Hesby St
11621 Hesby St
11621 Hesby St
11621 Hesby St
11621 Hesby St
11621 Hesby St
11621 Hesby St
11621 Hesby St
11621 Hesby St
11621 Hesby St
11621 Hesby St
11621 Hesby St
11621 Hesby St
11621 Hesby St
11621 Hesby St
11621 Hesby St
11621 Hesby St
11621 Hesby St
11621 Hesby St
11621 Hesby St
11621 Hesby St
11621 Hesby St
11621 Hesby St
11621 Hesby St
11621 Hesby St
11621 Hesby St
SEE ALL PHOTOS
11621 Hesby St
11621 Hesby St
11621 Hesby St
11621 Hesby St
11621 Hesby St
11621 Hesby St
11621 Hesby St
11621 Hesby St
11621 Hesby St
11621 Hesby St
11621 Hesby St
11621 Hesby St
11621 Hesby St
11621 Hesby St
11621 Hesby St
11621 Hesby St
11621 Hesby St
11621 Hesby St
11621 Hesby St
11621 Hesby St
11621 Hesby St
11621 Hesby St
11621 Hesby St
11621 Hesby St
11621 Hesby St
11621 Hesby St
11621 Hesby St
11621 Hesby St
11621 Hesby St
11621 Hesby St
11621 Hesby St
11621 Hesby St
11621 Hesby St
11621 Hesby St
11621 Hesby St
11621 Hesby St
11621 Hesby St
11621 Hesby St
11621 Hesby St
11621 Hesby St
11621 Hesby St
11621 Hesby St
Courtesy of Douglas Elliman of California, Inc.
For Sale

11621 Hesby St

11621 Hesby St, Valley Village, CA 91601

$4,350,000
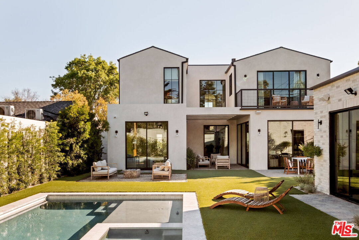
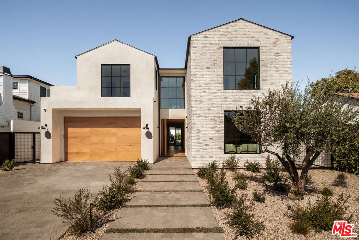
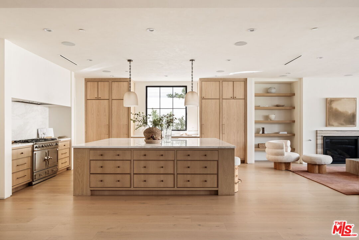
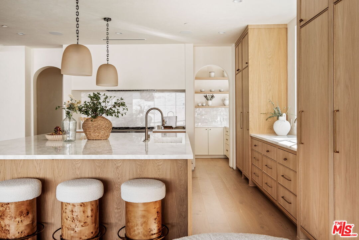
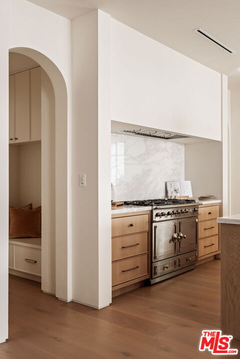
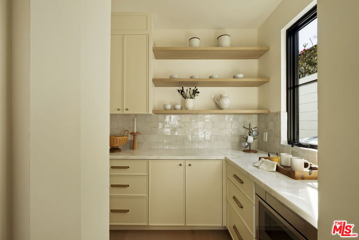
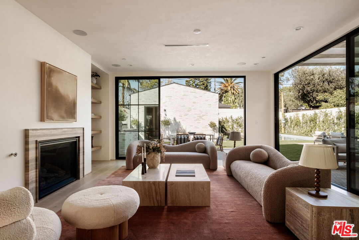
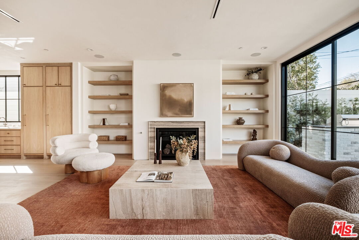
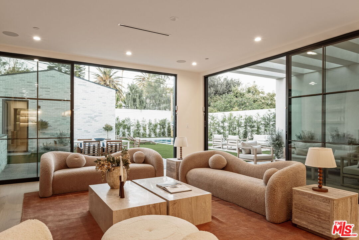
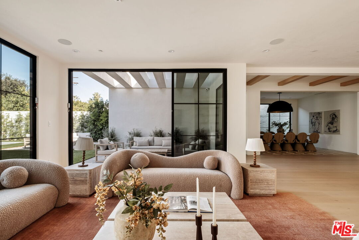
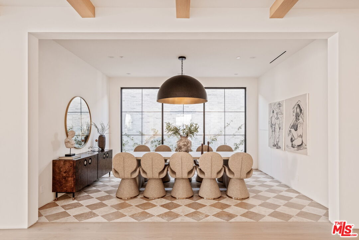
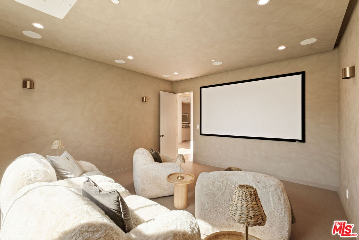
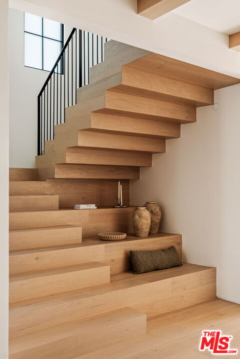
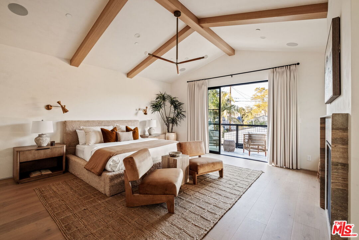
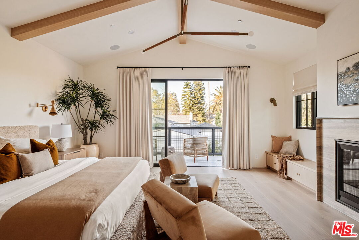
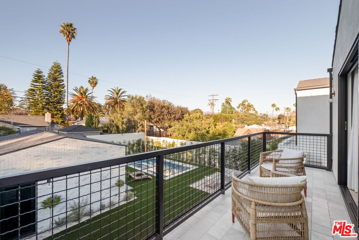
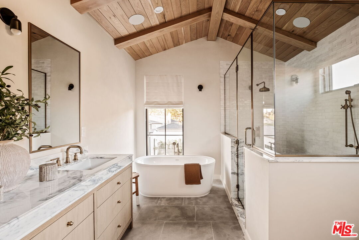
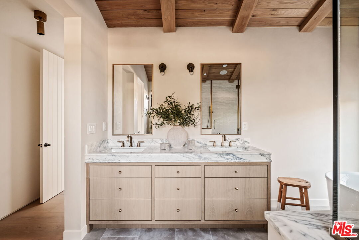
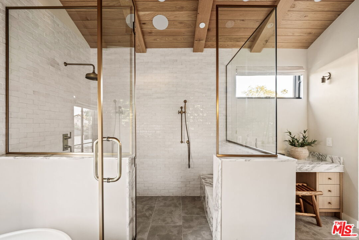
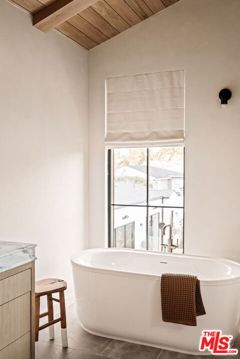
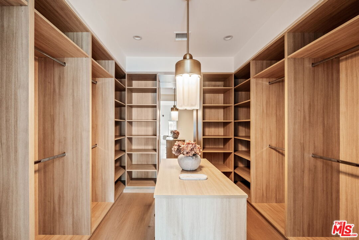
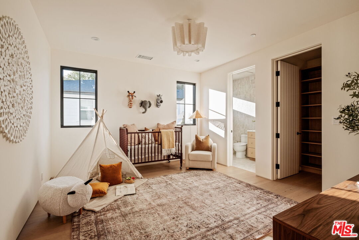
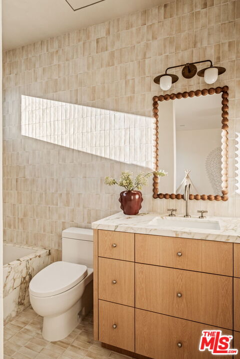
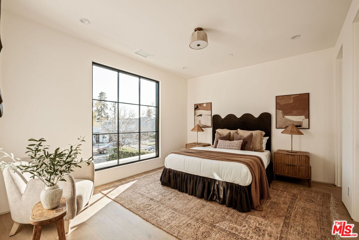
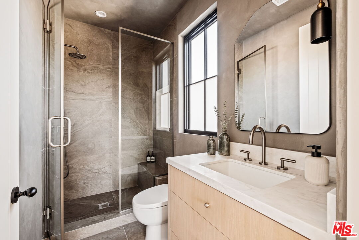
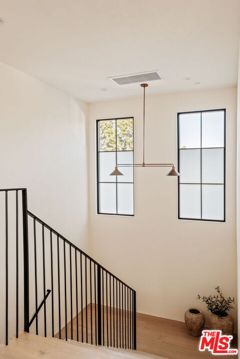
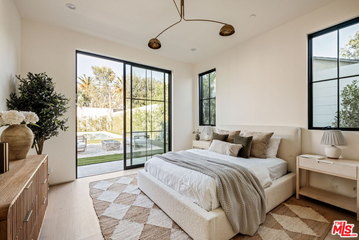
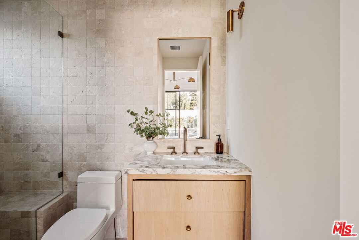
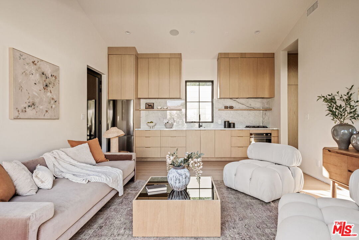
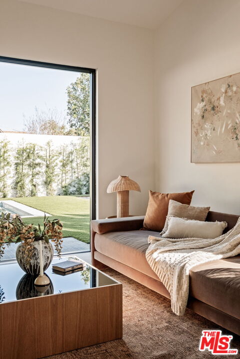
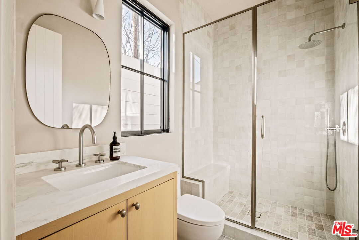
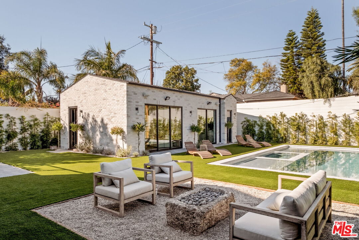
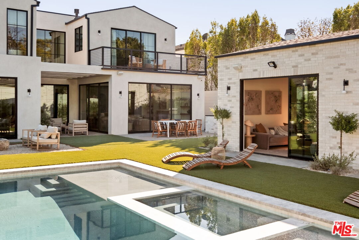
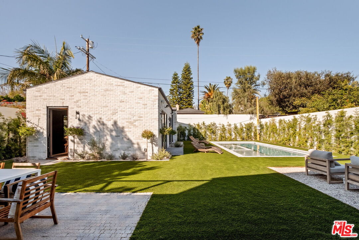
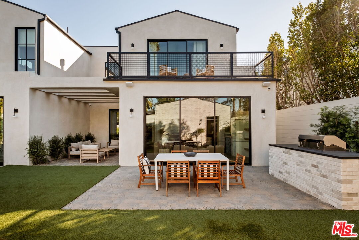
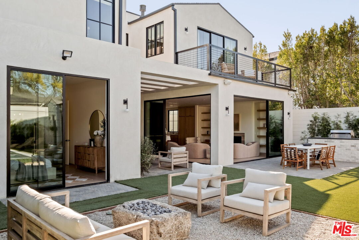
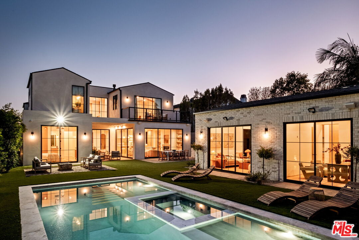
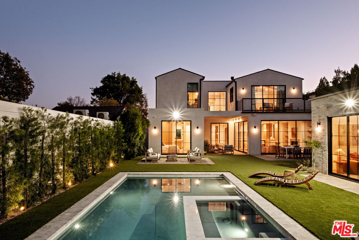
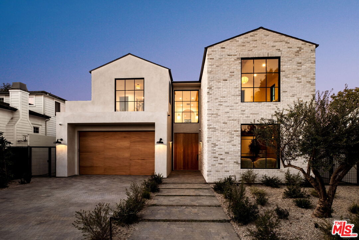
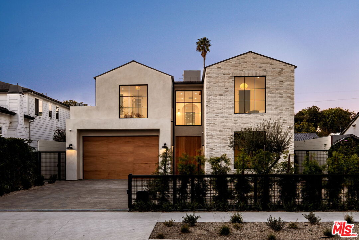
Nestled in the heart of Valley Village, this exceptional new construction estate offers approximately 4,800 square feet of sophisticated living space, along with a 700-square-foot detached ADU. The six-bedroom, seven-and-a-half-bath home combines contemporary design with timeless finishes, featuring an impressive primary retreat with a spa-inspired bath, generous walk-in closet, breakfast bar, and private balcony. The seamless open floor plan is centered around a gourmet kitchen equipped with a La Cornue range, custom cabinetry, marble countertops, and a walk-in pantry, opening to expansive living and dining spaces, a private theater, and Control4 smart home technology. The detached ADU features a full kitchen, one bedroom, and two bathrooms, while the private backyard is designed for entertaining with a pool, Baja shelf, spa, pool bath, built-in BBQ, and fire pit, all conveniently located near the best shopping, dining, and schools in the area.

6
beds

8
baths

5,480 Sq.Ft. LIVING AREA

9,890 Sq.Ft. lot

Features & Amenities

Interior

  • total bedrooms6
  • Total bathrooms8
  • full bathrooms7
  • half bathroom1
  • Laundry room Inside, On Upper Level, Room
  • Flooring Engineered Hardwood
  • Fireplace Family Room, Primary Bedroom
  • APPLIANCES Barbeque, Dishwasher, Dryer, Microwave, Freezer, Range/Oven, Refrigerator, Washer

Area & Lot

  • Status For Sale
  • Living Area5,480 Sq.Ft.
  • Lot Area9,890 Sq.Ft.
  • MLS® ID26876155
  • TypeResidential
  • YEAR BUILT2025
  • Architecture StylesContemporary
  • View DescriptionNone

Exterior

  • STORIES2
  • PoolHeated, In Ground
  • parkingGarage - 2 Car, Driveway
  • HEAT TYPECentral
  • AIR CONDITIONINGCentral

Financial

  • Sales Price$4,350,000
  • Zoning LAR1
image

Schedule a Showing

I would love to show you this beautiful property. Please select your preferred date and time below. I will be in touch shortly to confirm your appointment.

Schedule a Showing

I would love to show you this beautiful property. Please select your preferred date and time below. I will be in touch shortly to confirm your appointment.

Thank you for your interest in 11621 Hesby St, Valley Village, CA 91601. We are reviewing your request and will be in touch shortly!

Mortgage Calculator

Estimate your monthly mortgage payment, including the principal and interest, property taxes, and HOA. Adjust the values to generate a more accurate rate.

All estimates are provided for informational purposes only. Actual amounts may vary.
$0,000 Your Payment 20 15 65
$0,000 Your Payment

Work With Joanna

Get assistance in determining current property value, crafting a competitive offer, writing and negotiating a contract, and much more. Contact me today.

Follow Me on Instagram