25151 Jim Bridger Rd
SEE ALL PHOTOS
25151 Jim Bridger Rd
For Sale

25151 Jim Bridger Rd

25151 Jim Bridger Rd, Hidden Hills, CA 91302

$25,995,000
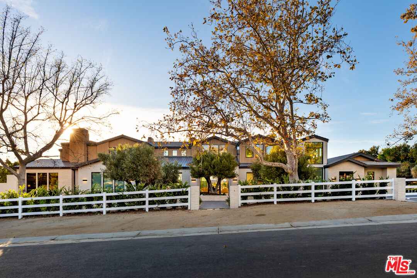
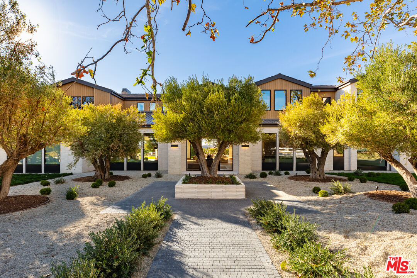
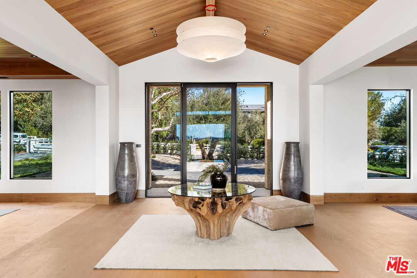
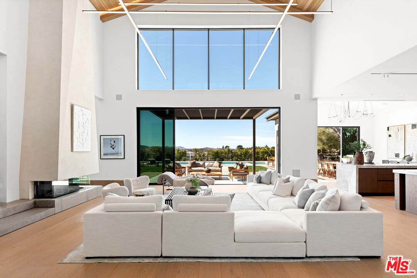
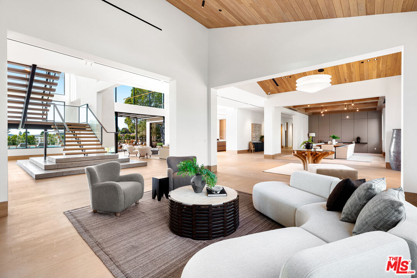
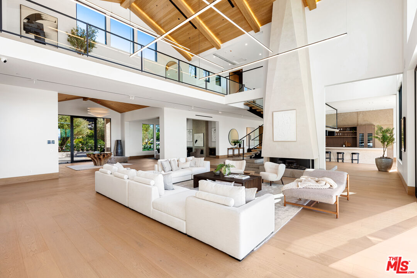
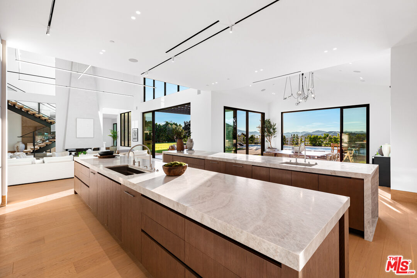
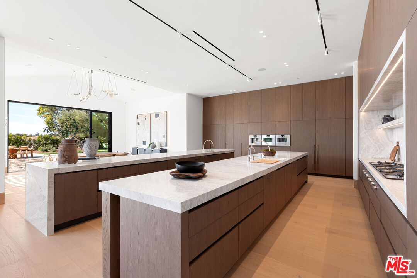
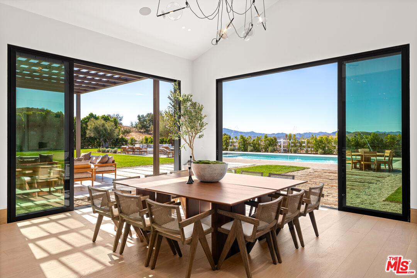
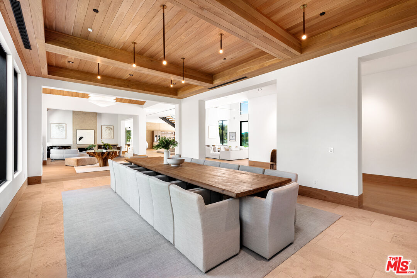
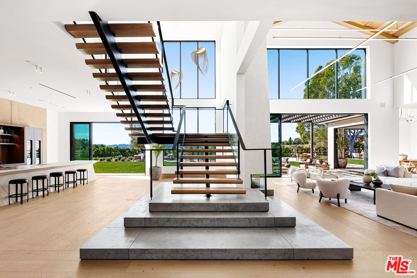
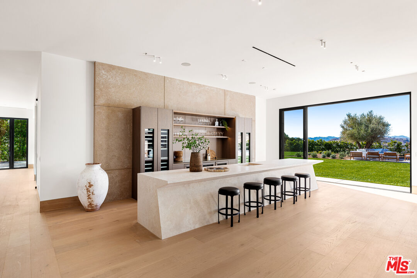
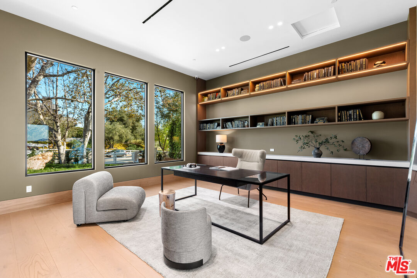
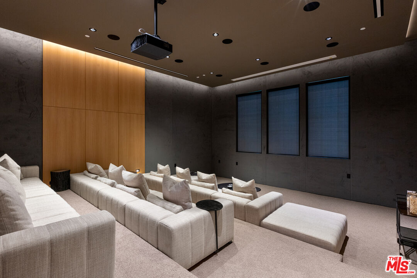
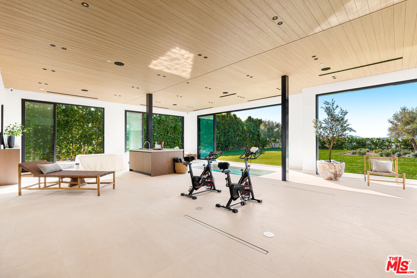
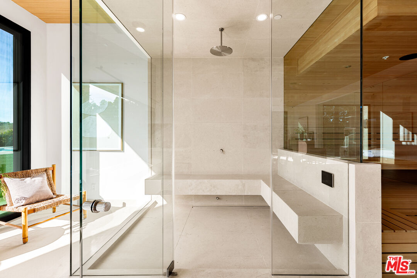
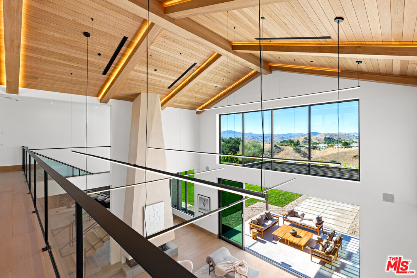
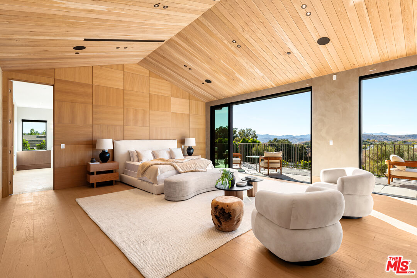
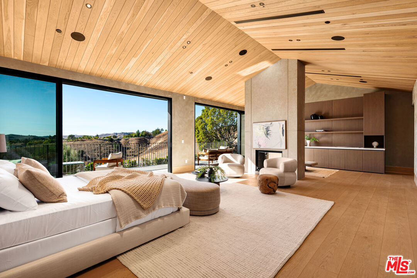
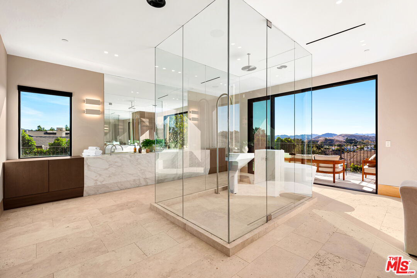
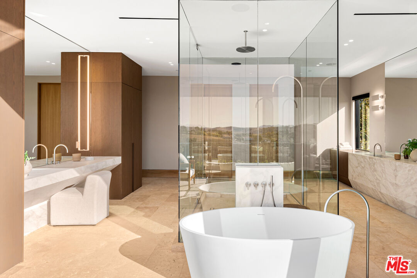
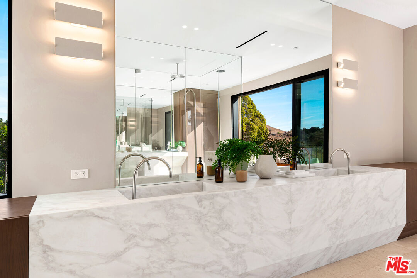
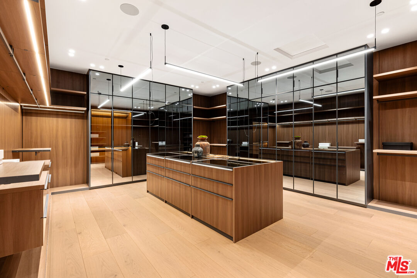
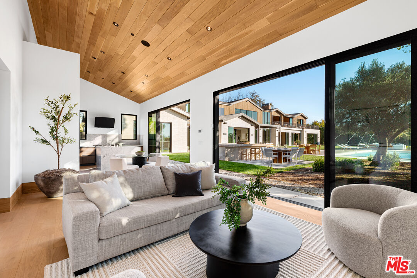
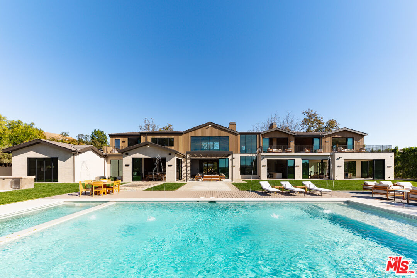
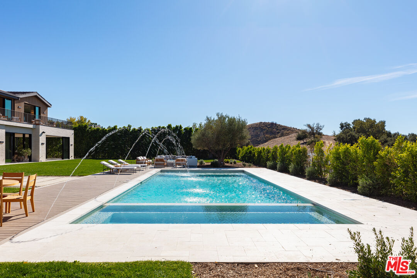
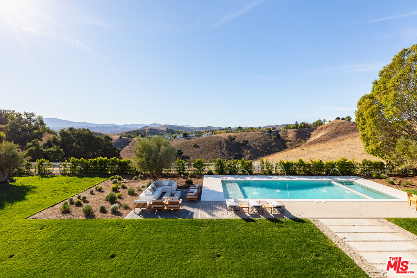
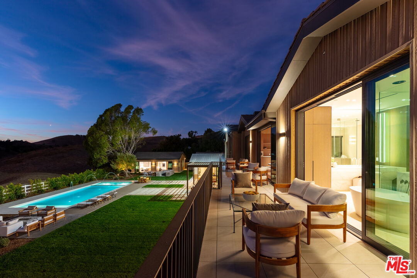
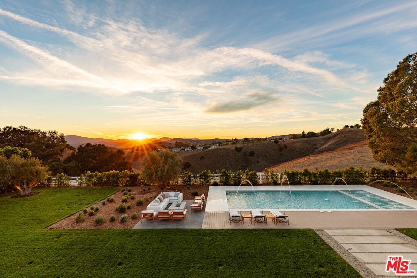
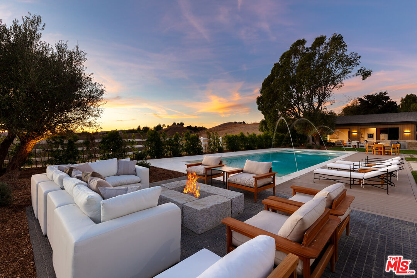
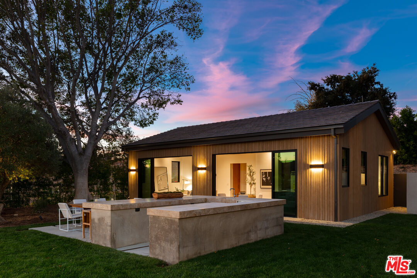
Completed in 2025, this stunning custom estate is sited in the prime Ashley Ridge section of Hidden Hills and features panoramic pastoral & sunset views! Sited on a beautiful, almost all flat 1.2-acre lot, this home offers a rare blend of modern elegance & timeless design. Spanning approximately 14,850 sf of luxury living space, highlights of the sunny, open floor plan include soaring ceilings & sliding walls of glass that open to the private & spacious grounds, plus a beautiful chef's kitchen with two islands & counter seating, a separate full prep kitchen, big breakfast room, spacious family room with an artistic fireplace, entertainer's lounge with wet bar, formal dining room, custom office, media room, and a truly amazing, glass encased gym with steam, sauna, indoor spa and cold plunge! There are five bedrooms in the main house, including the gorgeous primary suite with all stone bath, two superb, oversize walk-in closets and a walk-out balcony showcasing the endless sunset views. There is also a separate two-bedroom and two-bath guest house complete with a full kitchen, plus there is approval for a future barn if desired. The superbly private grounds offer loads of off-street parking, a sparkling pool with fountains and large adjoining spa, a full barbecue center, lush grassy areas, mature trees, and wide-open pastoral and sunset views. Located conveniently close to the highly rated public & private schools, excellent local restaurants, and the nearby beaches of Malibu, this beautifully built home has much to offer.

7
beds

10
baths

14,850 Sq.Ft. LIVING AREA

1.2 Acres lot

Features & Amenities

Interior

  • total bedrooms7
  • Total bathrooms10
  • full bathrooms8
  • half bathrooms2
  • Laundry room Room, Inside, Laundry Area
  • Flooring Mixed, Stone, Wood
  • Fireplace Living Room, Fire Pit
  • APPLIANCES Built-Ins, Barbeque, Dishwasher, Dryer, Freezer, Garbage Disposal, Microwave, Refrigerator, Range/Oven, Washer
  • other interior Features Bar, Built-Ins, Elevator, High Ceilings (9 Feet), Recessed Lighting, Turnkey, Open Floor Plan, Storage Space

Area & Lot

  • Status For Sale
  • Living Area14,850 Sq.Ft.
  • Lot Area1.2 Acres
  • MLS® ID26840127
  • TypeResidential
  • YEAR BUILT2024
  • NeighborhoodHidden Hills
  • Architecture StylesContemporary
  • View DescriptionHills, Mountains, Pool, Tree Top, Trees/Woods, Panoramic

Exterior

  • Garage Space4.0
  • PoolIn Ground, Heated
  • lot featuresBack Yard, Front Yard, Gated Community, Gated with Guard, Landscaped, Lawn, Yard, Horse Property
  • parkingGarage - 4 Car, Garage, Garage Is Attached, Driveway, Parking for Guests, Private, Private Garage, Gated, Attached, Covered Parking, Uncovered
  • HEAT TYPECentral
  • AIR CONDITIONINGCentral
  • sewerIn Street
  • security Features24 Hour, Gated Community with Guard, Automatic Gate, Gated, Fire and Smoke Detection System, Prewired for alarm system

Financial

  • Sales Price$25,995,000
  • HOA $0/yr
  • Zoning LCR120000*
image

Schedule a Showing

I would love to show you this beautiful property. Please select your preferred date and time below. I will be in touch shortly to confirm your appointment.

Schedule a Showing

I would love to show you this beautiful property. Please select your preferred date and time below. I will be in touch shortly to confirm your appointment.

Thank you for your interest in 25151 Jim Bridger Rd, Hidden Hills, CA 91302. We are reviewing your request and will be in touch shortly!

Mortgage Calculator

Estimate your monthly mortgage payment, including the principal and interest, property taxes, and HOA. Adjust the values to generate a more accurate rate.

All estimates are provided for informational purposes only. Actual amounts may vary.
$0,000 Your Payment 20 15 65
$0,000 Your Payment

Hidden Hills

Explore

Work With Joanna

Get assistance in determining current property value, crafting a competitive offer, writing and negotiating a contract, and much more. Contact me today.

Follow Me on Instagram